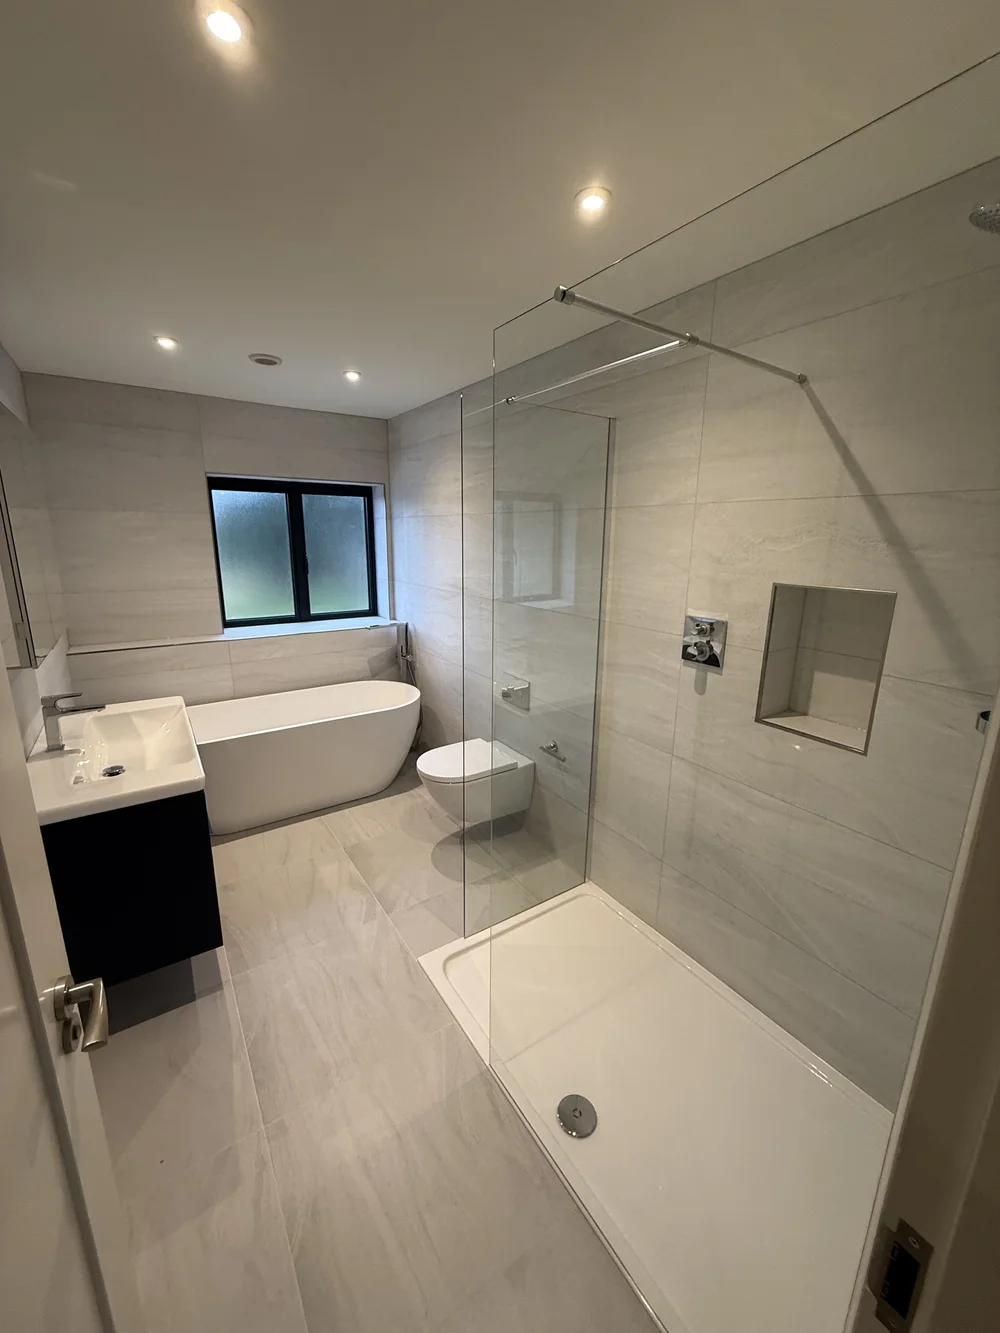
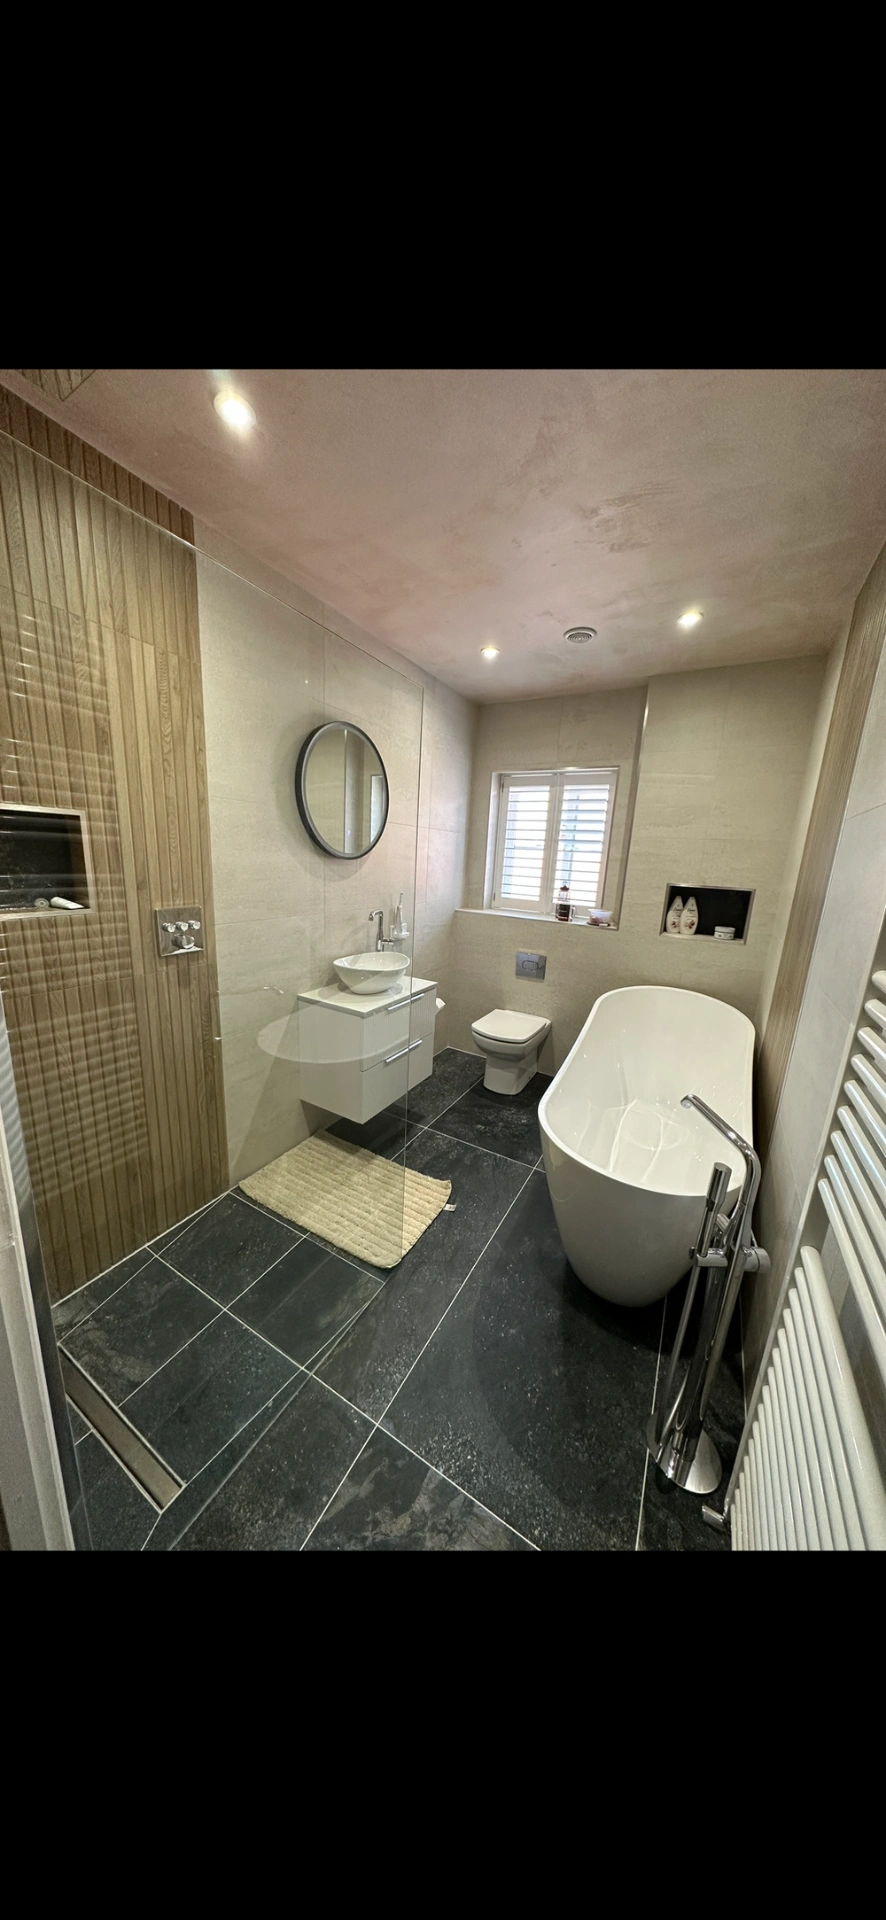
Stone-tiled bathroom with freestanding bath and walk-in shower — bathroom installation
Accessible Bathrooms · Wokingham

Accessible Bathrooms Wokingham

Accessible bathrooms designed to age with you — level-access walk-in showers, comfort-height fixtures and discreetly built-in grab supports, all without the clinical look. Designed and installed in Wokingham by a team with over a decade in the trade.

Accessibility, done properly

Future-proofing a home shouldn't mean a clinical bathroom.

Accessible bathrooms have a reputation for looking institutional — plastic grab rails, low-quality trays, awkward finishes. It doesn't have to be that way. Every accessible bathroom we design in Wokingham uses the same materials, lighting and joinery as any other bathroom we build. The accessibility features are engineered in from the start, not bolted on afterwards.

  • Level-access walk-in showers with linear drainage
  • Comfort-height wall-hung WCs with concealed cisterns
  • Discreet, elegant grab supports in brushed metal finishes
  • Wide clear-opening doors and turning space where possible
  • Non-slip flooring that still looks considered
  • Practical storage and vanities with knee-space where needed
Stone-tiled bathroom with freestanding bath and walk-in shower — bathroom installation
What we cover

How we approach accessible design.

01

Level-access walk-in showers

Removing any threshold to step over, with correctly falling wet-room construction underneath.

02

Comfort-height fixtures

Wall-hung WCs and vanity units set at the right height to reduce strain over time.

03

Discreet grab supports

Brushed metal grab rails and fold-down shower seating that read as design details, not medical fittings.

04

Accessible layouts

Clear routes, turning space and ease of movement planned around how the room is actually used.

05

Non-slip flooring

Large-format tiles and vinyl options with genuine slip-resistance ratings suitable for wet areas.

06

Future-proof planning

Layouts that work today and can absorb further changes later without ripping everything out.

Accessible bathroom design and installation in Wokingham

Accessibility starts at the planning stage. Through our bathroom design service we look at door widths, turning space, the reach to controls, the height of the basin and WC, where supports will be needed now and where they might be needed later, and how the shower can be entered without a step. Getting those decisions right on paper is far cheaper than retrofitting them.

The construction is usually a fully tanked wet room with a linear drain and slip-resistant porcelain, finished to the same standard as any luxury bathroom we install. We design and fit accessible bathrooms across Wokingham, Winnersh, Barkham, Finchampstead, Arborfield and Twyford, often as part of a wider bathroom installation.

The process

From first call to final walk-through.

  1. 01

    Consultation

    We visit your home in Wokingham or a nearby village, look at how the room is used, take accurate measurements and talk through what's working and what isn't.

  2. 02

    Design

    You receive a considered layout with sanitaryware, tile and storage suggestions and, where it helps, a 3D visual so you can see the finished bathroom before it's built.

  3. 03

    Quotation

    A fully itemised written quote covering labour, materials, timings and any preparation work — clear, transparent and fixed before we start.

  4. 04

    Installation

    Your dedicated team fit the bathroom with dust sheets, daily clean-downs and clear communication throughout — usually two to three weeks on site.

  5. 05

    Final inspection

    A detailed walk-through, snagging, aftercare guidance and a written workmanship guarantee — plus we're a phone call away for anything afterwards.

Recent projects

Accessible bathroom details.

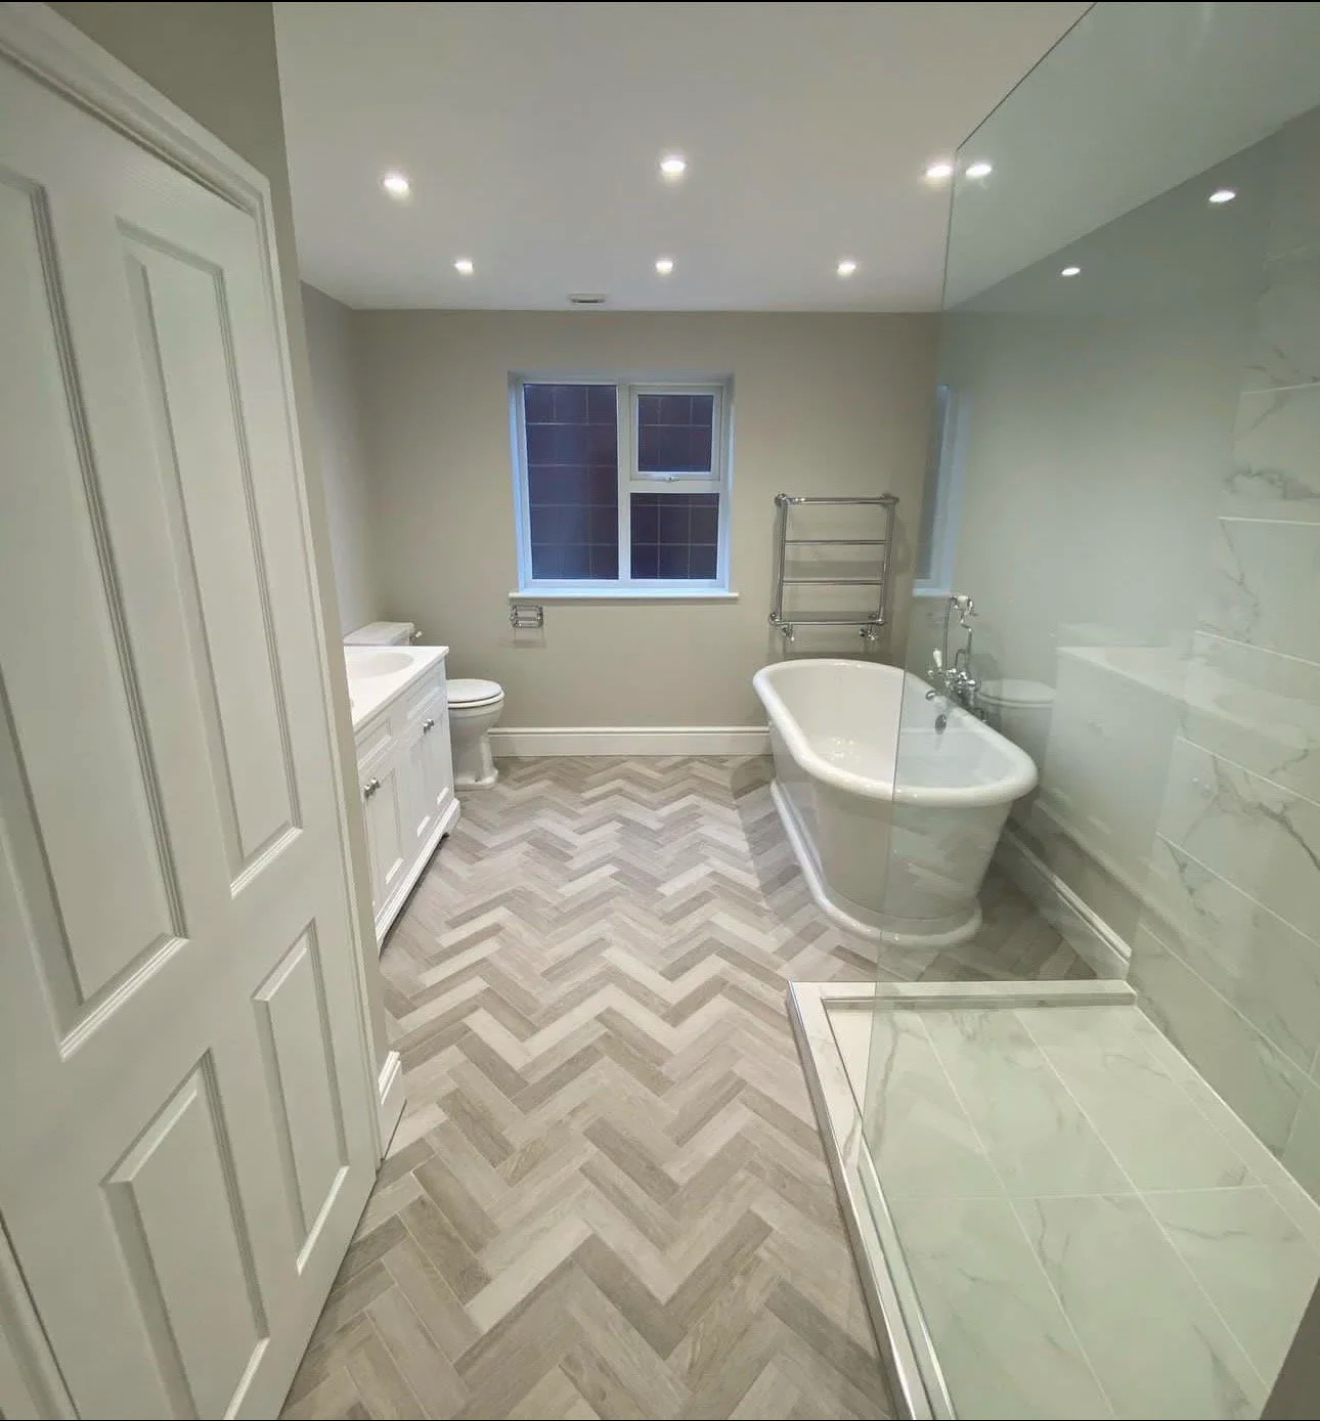
Traditional bathroom with freestanding roll-top bath, herringbone floor, white shaker vanity and marble walk-in shower — bathroom installation
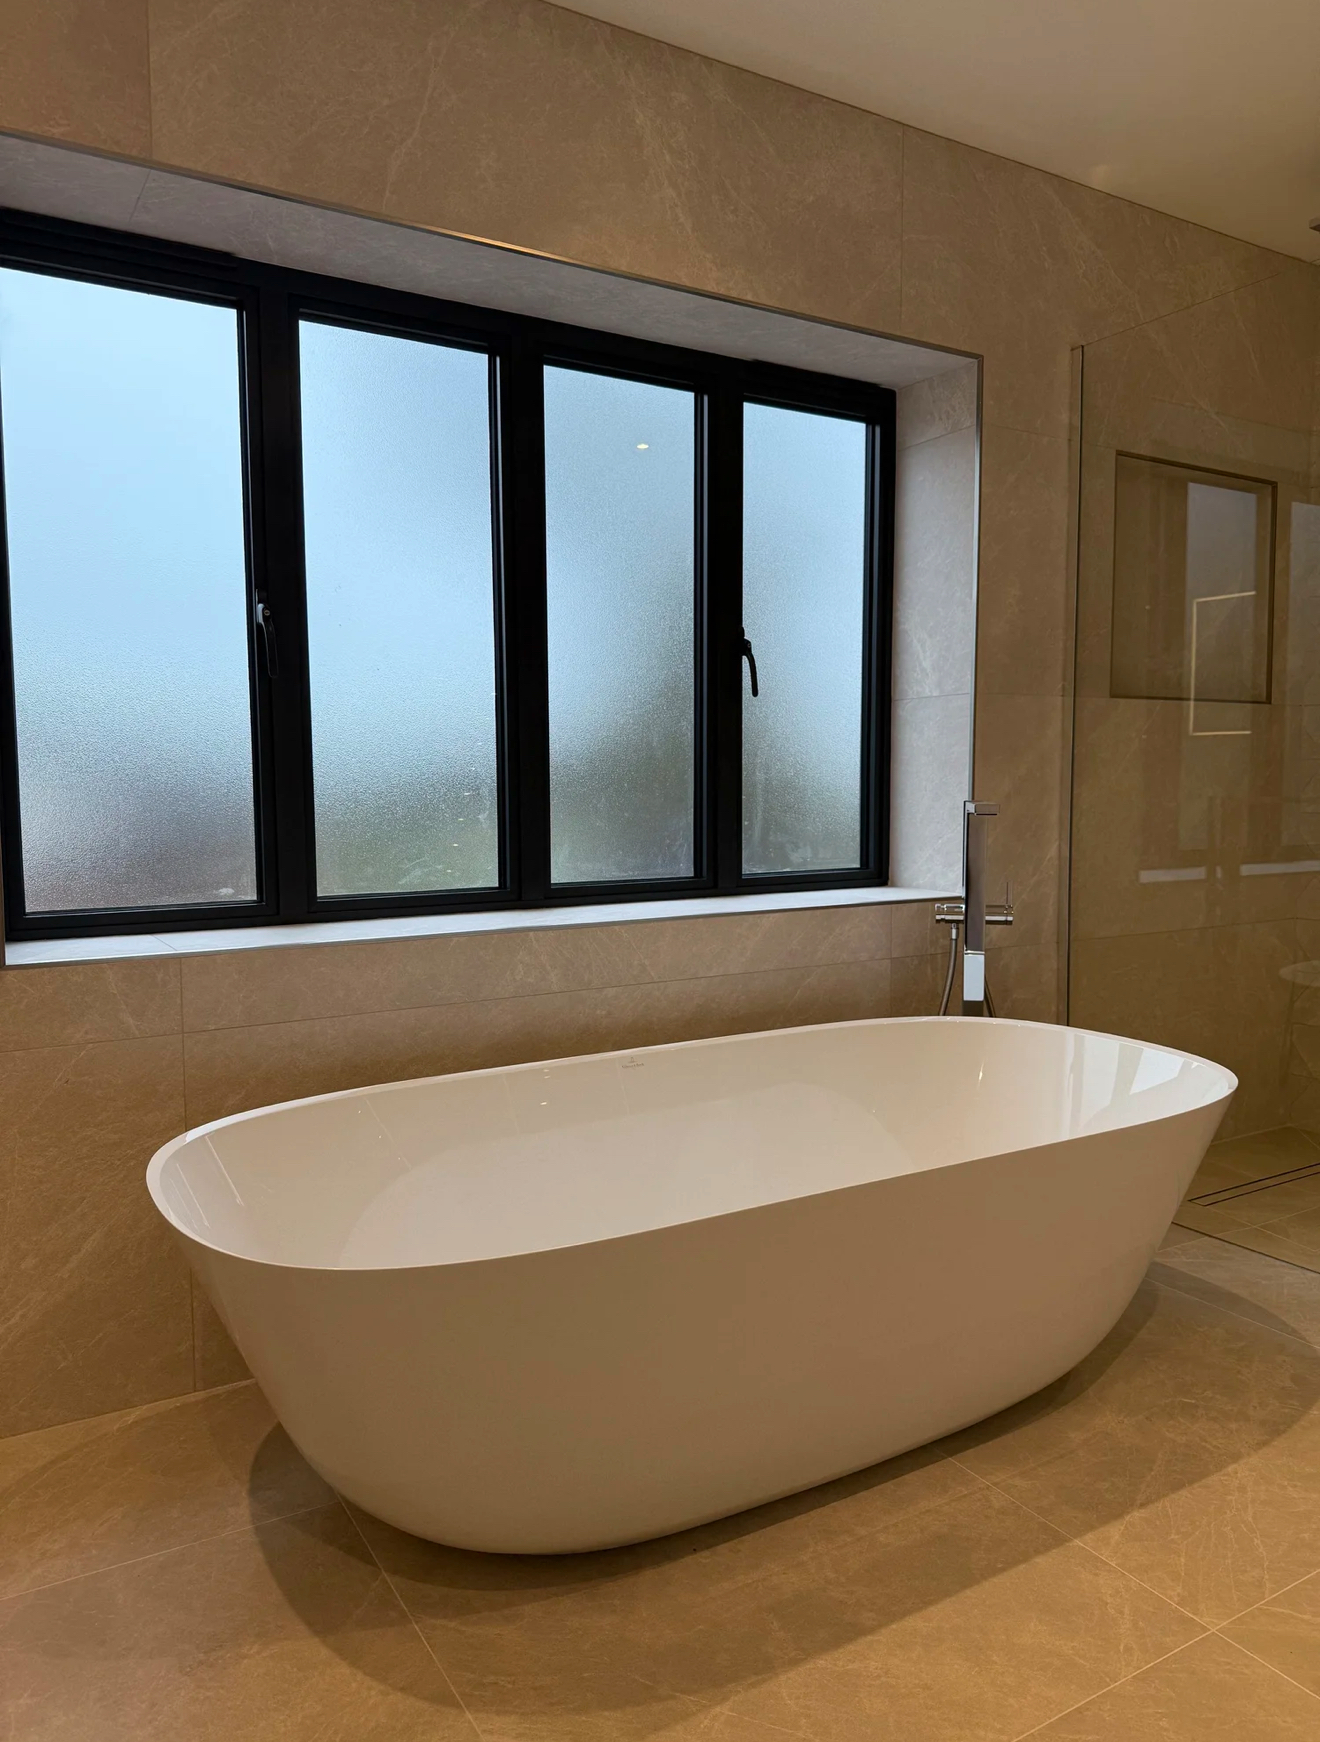
Luxury master bathroom with freestanding bath, marble-effect tiles and black-framed window — bathroom renovation
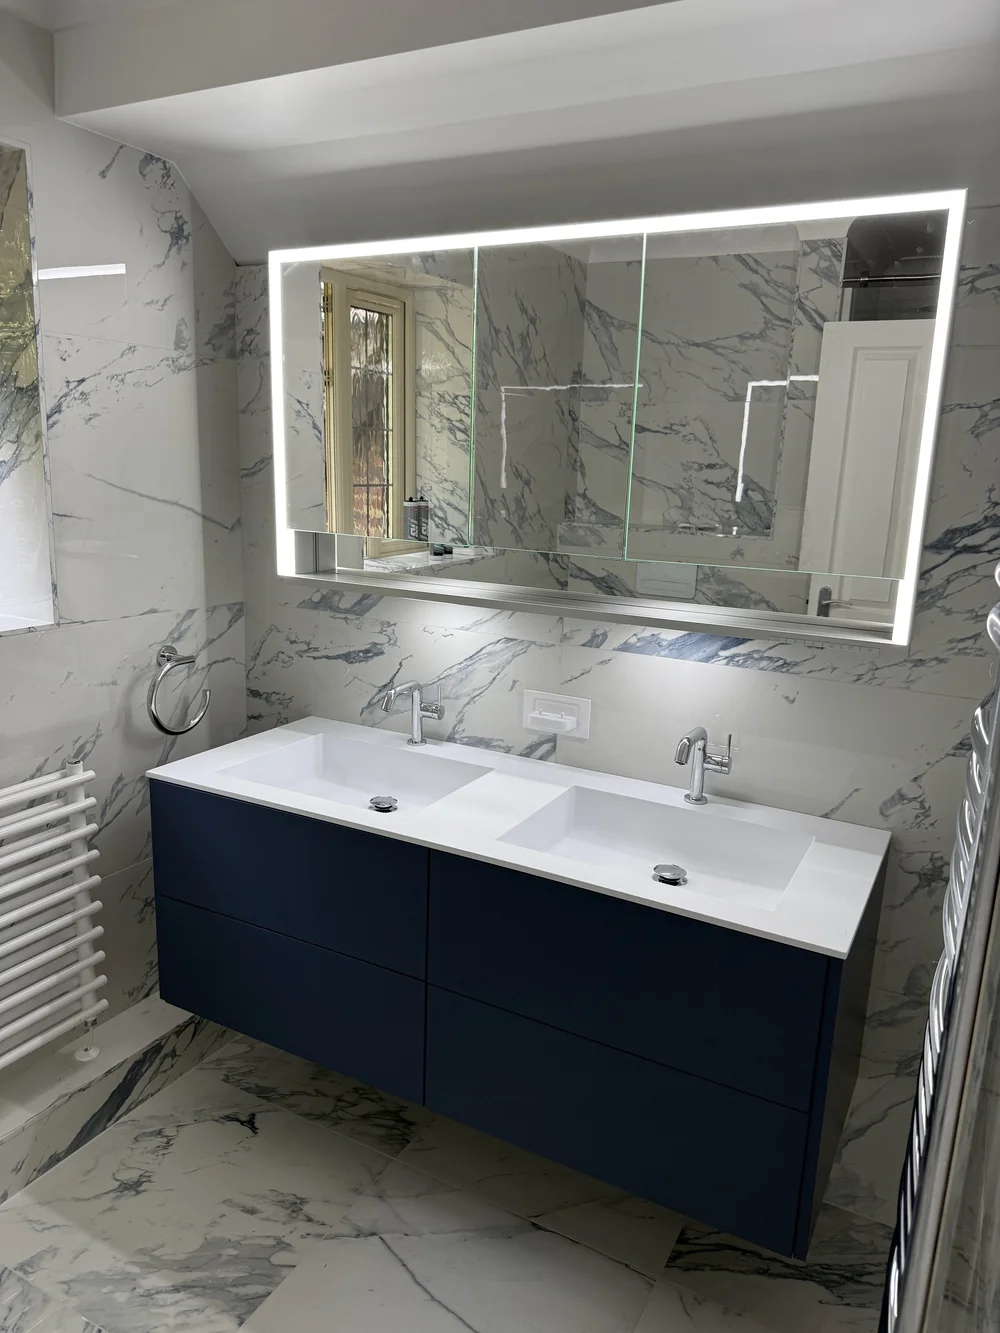
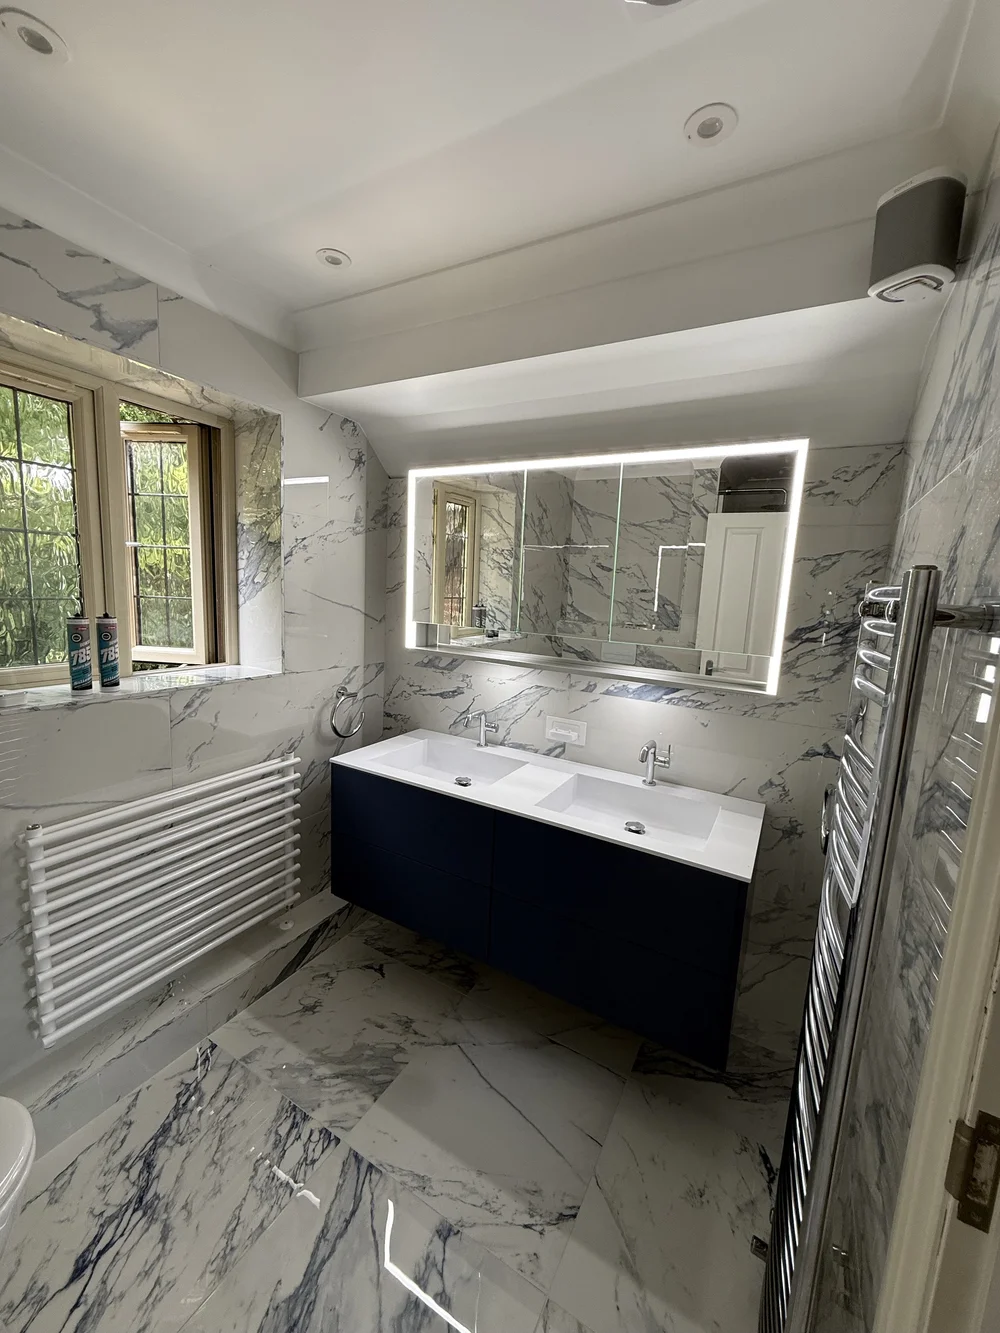
Navy vanity with marble walls and LED mirror — bathroom installation
Marble ensuite with double basin navy vanity — fitted bathroom
Master bathroom with freestanding tub, slate floor and oak-panelled walk-in shower — bathroom installation
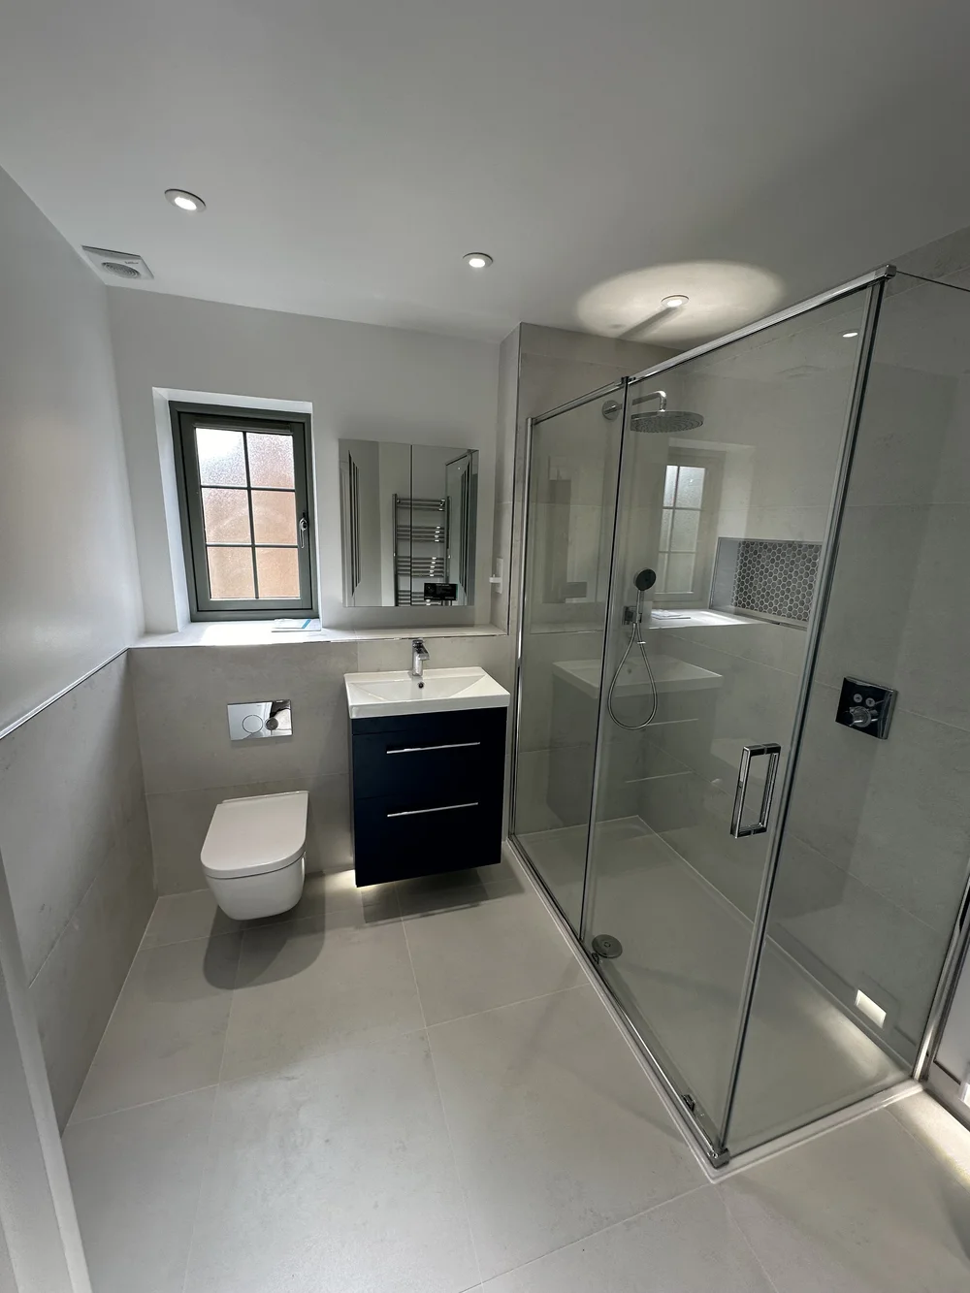
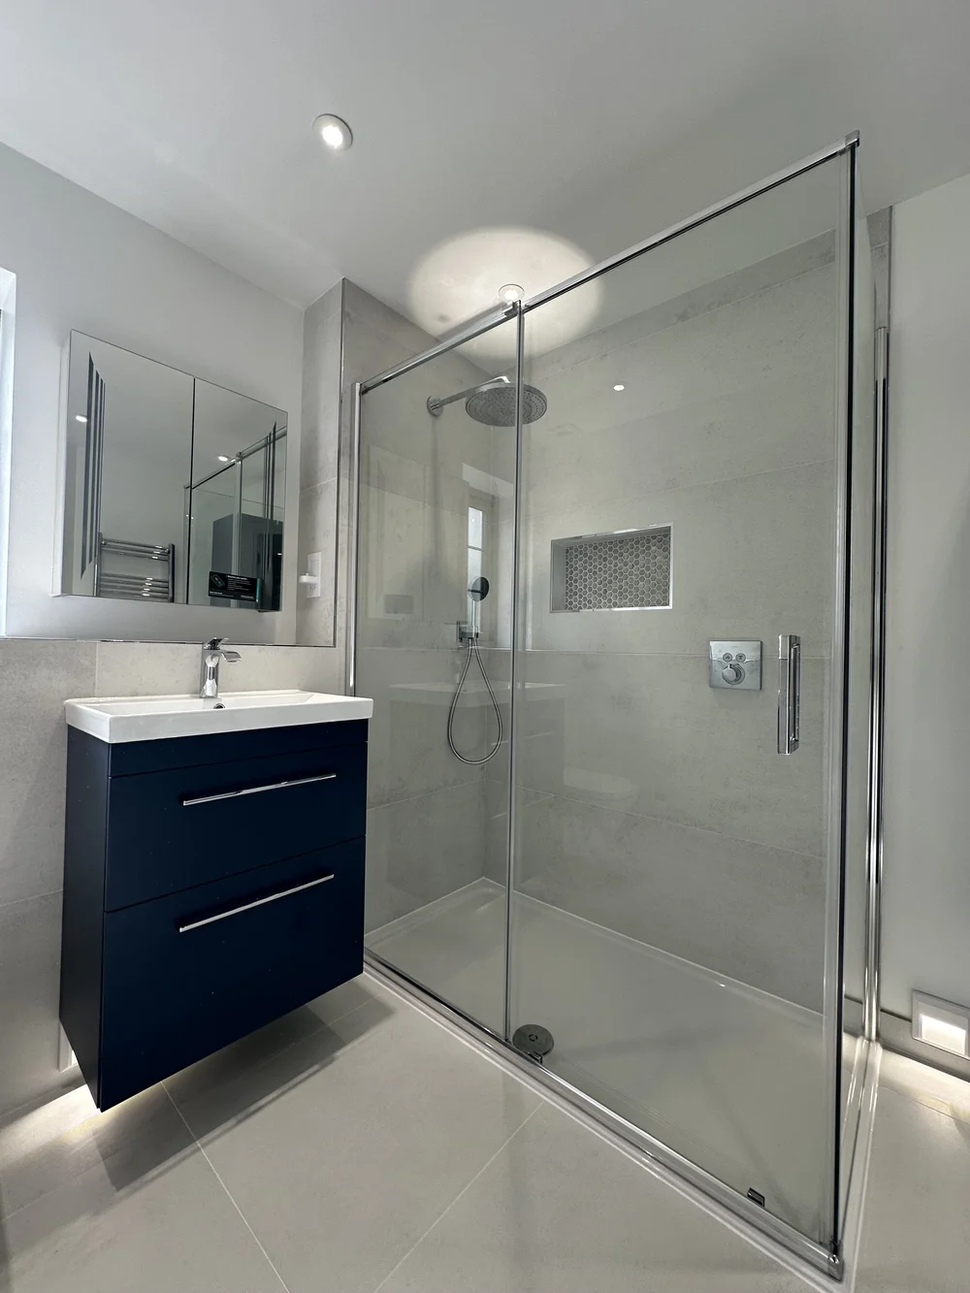
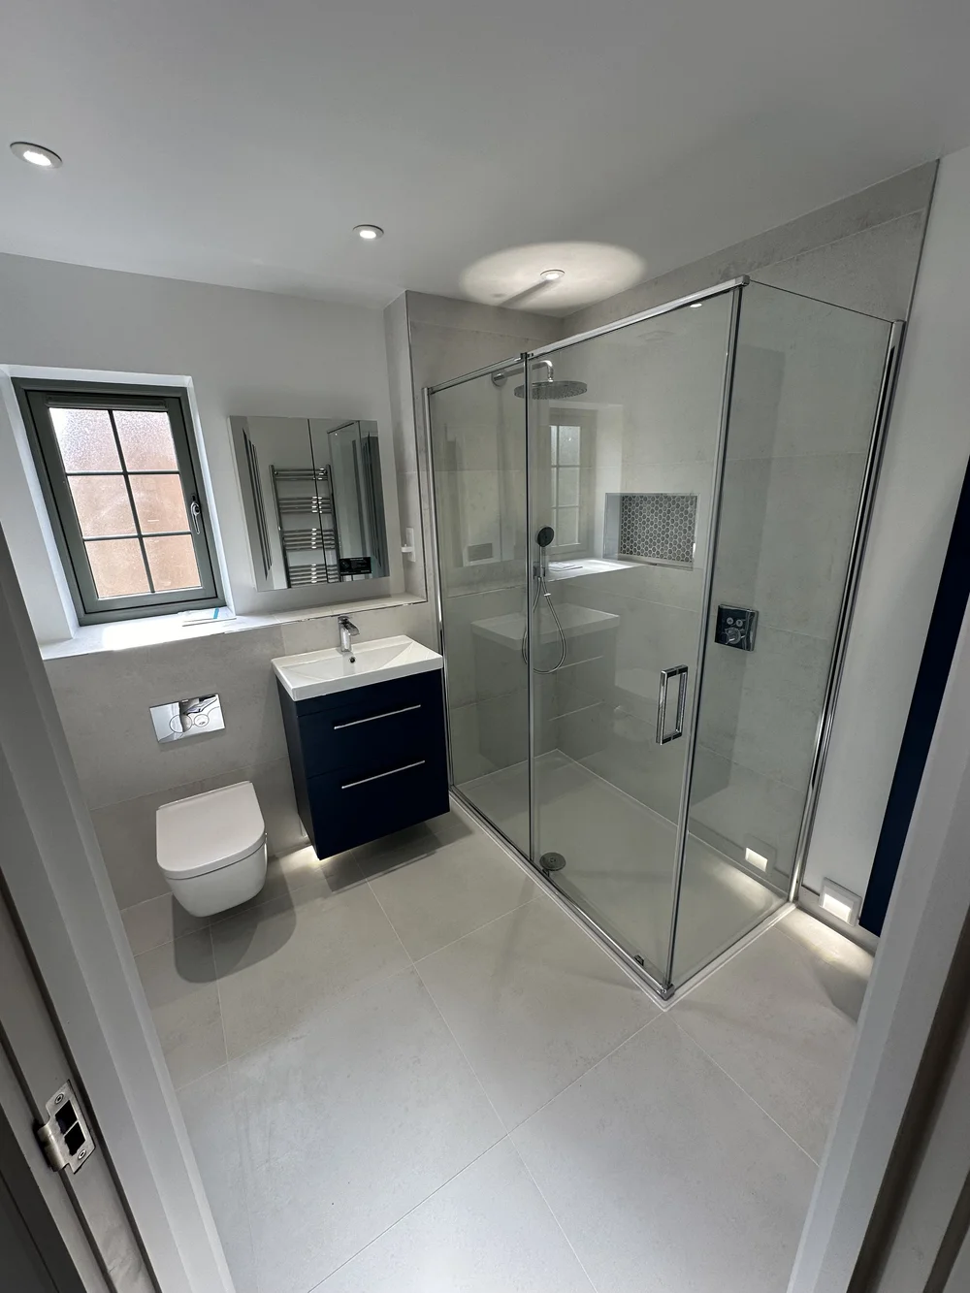
Fitted shower room with navy vanity, wall-hung WC and large glass shower enclosure — bathroom installation
Modern ensuite with navy floating vanity, mirrored cabinet and sliding-door shower enclosure — bathroom installation
Fitted ensuite with navy vanity, wall-hung WC and corner shower enclosure — bathroom installation
Reviews

Client feedback

6 Reviews
5.0
Sort by:Most relevant
Helen Marchant
Local Guide · Level 5 · 214 reviews · 812 photos
2 weeks ago
Our family bathroom was long, narrow and hopeless. They spent proper time on the design first, suggested turning the bath and moving the basin, and the room now works for four of us on a school morning. The same crew fitted it, so the finished bathroom matched the plan exactly.
Posted on
Rob Pennington
Local Guide · Level 4 · 87 reviews · 231 photos
a month ago
Complete renovation of a bathroom that hadn't changed since the eighties. Old suite out, layout reworked, walk-in shower in and everything retiled. They turned up when they said they would, cleaned up every evening and the invoice matched the quote exactly.
Posted on
Priya Raghavan
Local Guide · Level 3 · 42 reviews · 96 photos
3 months ago
We wanted a wet room upstairs and were worried about leaks. The tanking, floor falls and drainage were all explained before work started, and it's been completely dry since. The tiling around the drain is beautifully set out — you can tell it was measured twice.
Posted on
Gavin Meldrum
11 reviews
6 months ago
Brand new ensuite off our main bedroom. Tight space, but the layout they suggested made it feel roomy. Finished on schedule, two small snags sorted within days.
Posted on
Charlotte Aitken
Local Guide · Level 3 · 42 reviews · 96 photos
6 months ago
A large main bathroom with a freestanding bath, double vanity, big walk-in shower and underfloor heating. The finishing is what stands out — level floors, mitred tile corners, silicone lines you'd struggle to fault. They were also honest about where spending more wasn't worth it.
Posted on
Tom Beardsley
Local Guide · Level 5 · 156 reviews · 402 photos
a year ago
Tiny downstairs bathroom that always felt cramped. Wall-hung fittings, a slim walk-in shower and a full-width mirror completely changed it. Over a decade of doing this clearly counts — nothing surprised them, including the pipework hidden in the floor.
Posted on
Local bathroom fitters

Bathroom Fitters Across Wokingham & Berkshire

Based in Wokingham, we design and fit bathrooms across the town and the surrounding Berkshire villages — from Woosehill, Emmbrook and Winnersh out to Barkham, Finchampstead and Twyford.

Don't see your village listed? Get in touch — we regularly travel a little further for the right project.

  • Wokingham
  • Woosehill
  • Emmbrook
  • Winnersh
  • Barkham
  • Finchampstead
  • Arborfield
  • Sindlesham
  • Earley
  • Woodley
  • Twyford
  • Hurst
  • Shinfield
  • Binfield
  • Crowthorne
Related bathroom services

Explore the rest of what we do.

FAQs

Frequently asked questions

Yes — that's really the point of what we do. Level access, comfort-height fixtures and elegant grab supports sit perfectly happily alongside stone tiling, brushed brass fittings and good lighting.
Get in touch

Book a free accessible bathroom consultation.

Tell us a little about your project and we'll come back to you with clear next steps within one working day.

Email us directly

Send us a message.

Tell us a little about your bathroom — the room, what you're hoping for, and any timings. We reply within one working day.

Call Now Free Quote